| Tool | Stage it suits | Learning curve | Student pricing |
|---|---|---|---|
| SketchUp | Concept massing, early design | Low | Free trial; paid subscription for full features |
| AutoCAD | 2D working drawings, site plans | Medium | Free with Autodesk education access |
| Revit | BIM documentation, coordinated drawing sets | High | Free with Autodesk education access |
| Rhino + Grasshopper | Complex/parametric form, facades | High | Paid; educational discount available |
| Lumion / Enscape / Twinmotion | Real-time rendering, walkthroughs | Low–Medium | Free tiers vary; Twinmotion free for students |
| V-Ray | Photorealistic final renders | Medium–High | Paid; educational licence available |
| Adobe Photoshop / InDesign | Presentation sheets, thesis board layout | Medium | Free with Creative Cloud student plan |
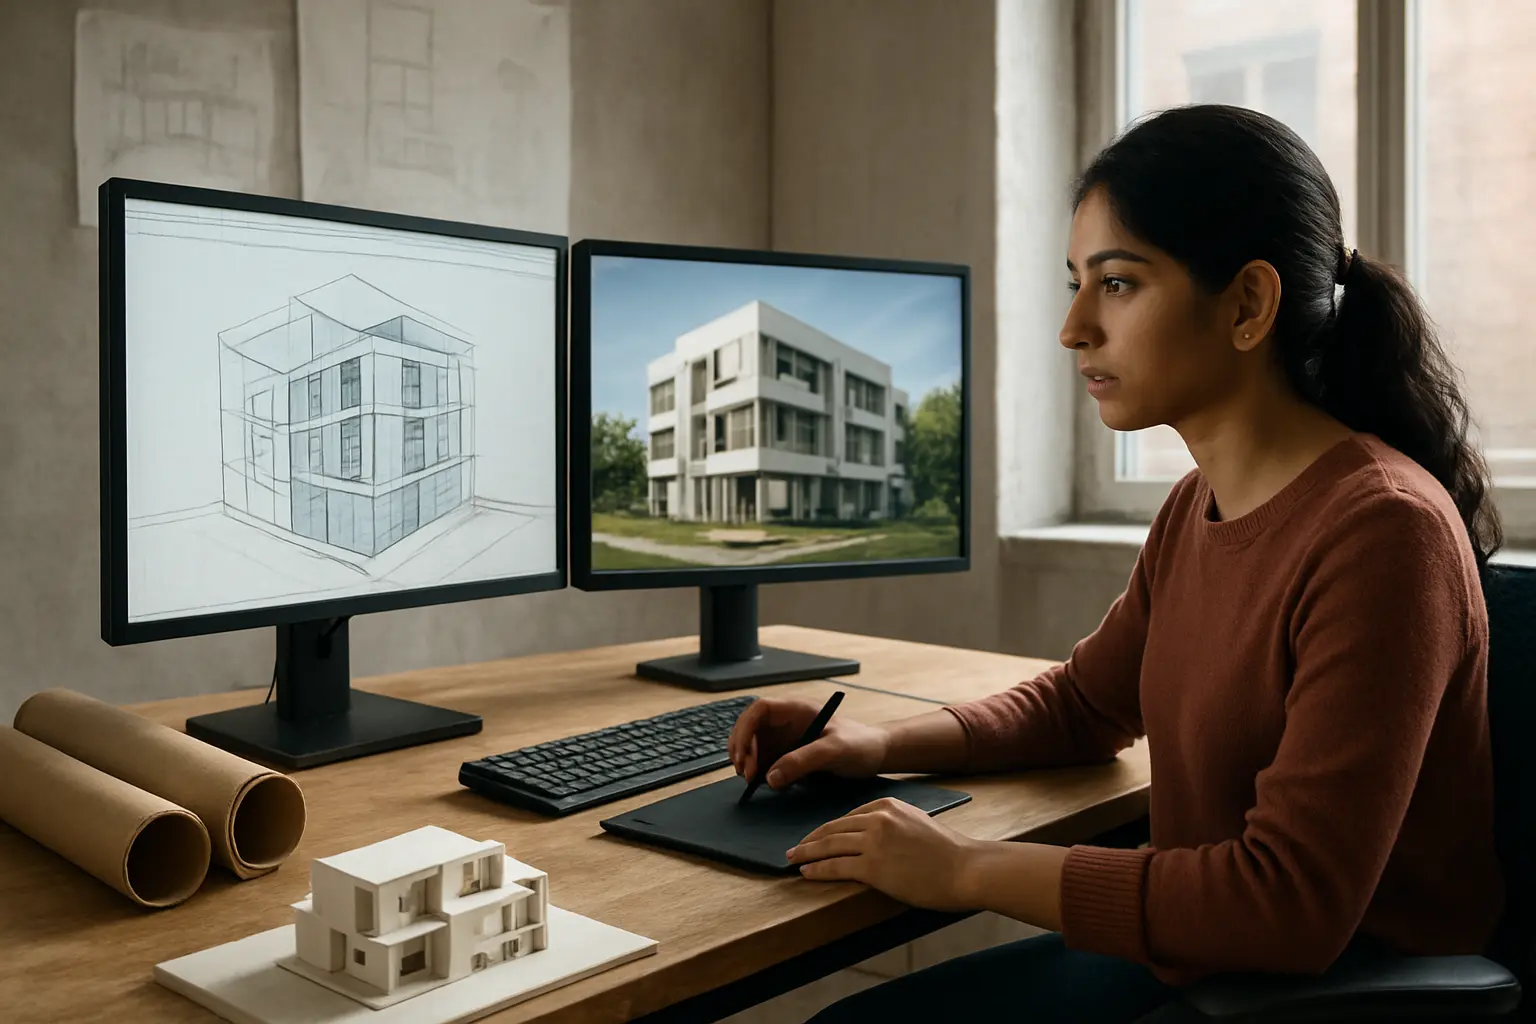
A B.Arch thesis in India moves through three distinct software jobs — concept, documentation, presentation — and most students either buy tools they never fully use or stay in one familiar programme for a job it was never built for. SketchUp wins the concept stage, AutoCAD or Revit wins documentation depending on whether your department expects BIM, and Lumion or V-Ray wins the final presentation renders. This guide ranks the tools by stage and gives one recommendation for a typical Indian B.Arch thesis timeline.
Concept and massing stage: SketchUp is the default, Rhino for complex geometry
SketchUp remains the fastest way to move from a hand sketch to a 3D massing study, and its low learning curve means most Indian B.Arch students already know it by their thesis year from studio work in earlier semesters. It suits site-context massing, volumetric studies and quick iteration during the concept-approval stage with your guide, but it struggles with genuinely complex or parametric geometry — a twisting facade, a responsive shading system, a form generated from an algorithm rather than drawn by hand.
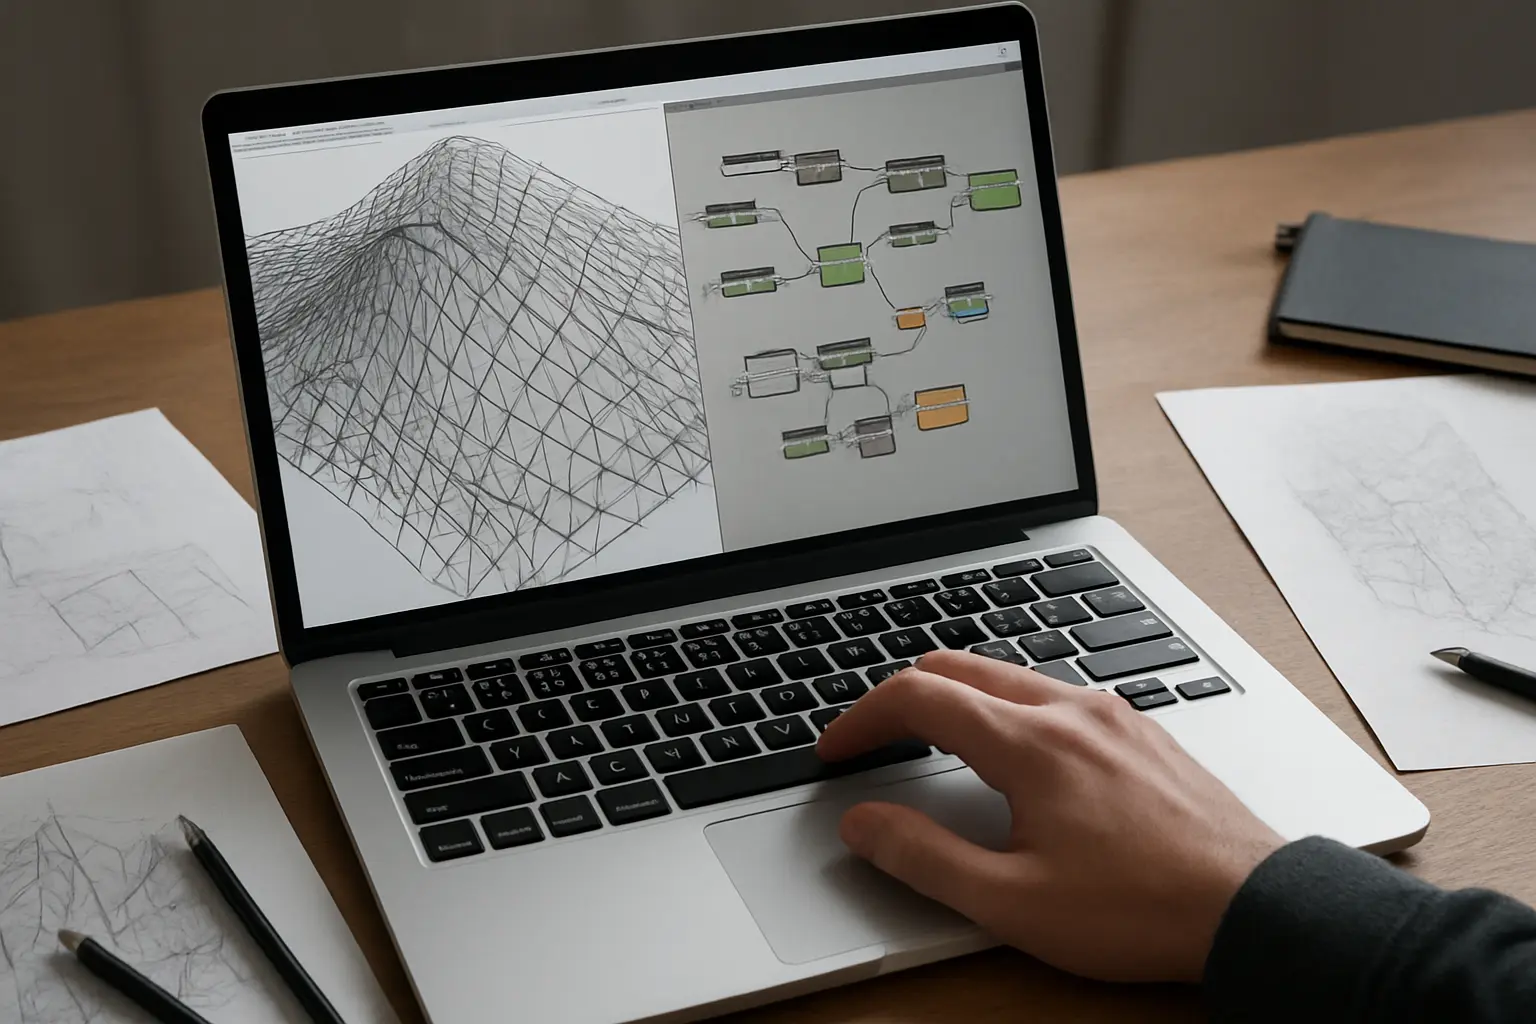
For that class of design, Rhino with the Grasshopper plugin is the tool Indian thesis juries increasingly expect to see named when a design claims to be parametric or computationally generated — Grasshopper’s visual scripting lets you define a form as a rule (a facade panel angle driven by solar exposure, for instance) rather than model it by hand, and the jury can ask you to change one input and show the form updating, which SketchUp cannot demonstrate. Rhino has a steeper learning curve and is not typically taught as thoroughly as SketchUp in Indian architecture curricula, so budget real time to learn it if your thesis concept depends on it — do not start in your final semester.
Documentation stage: AutoCAD for 2D sets, Revit where your department expects BIM
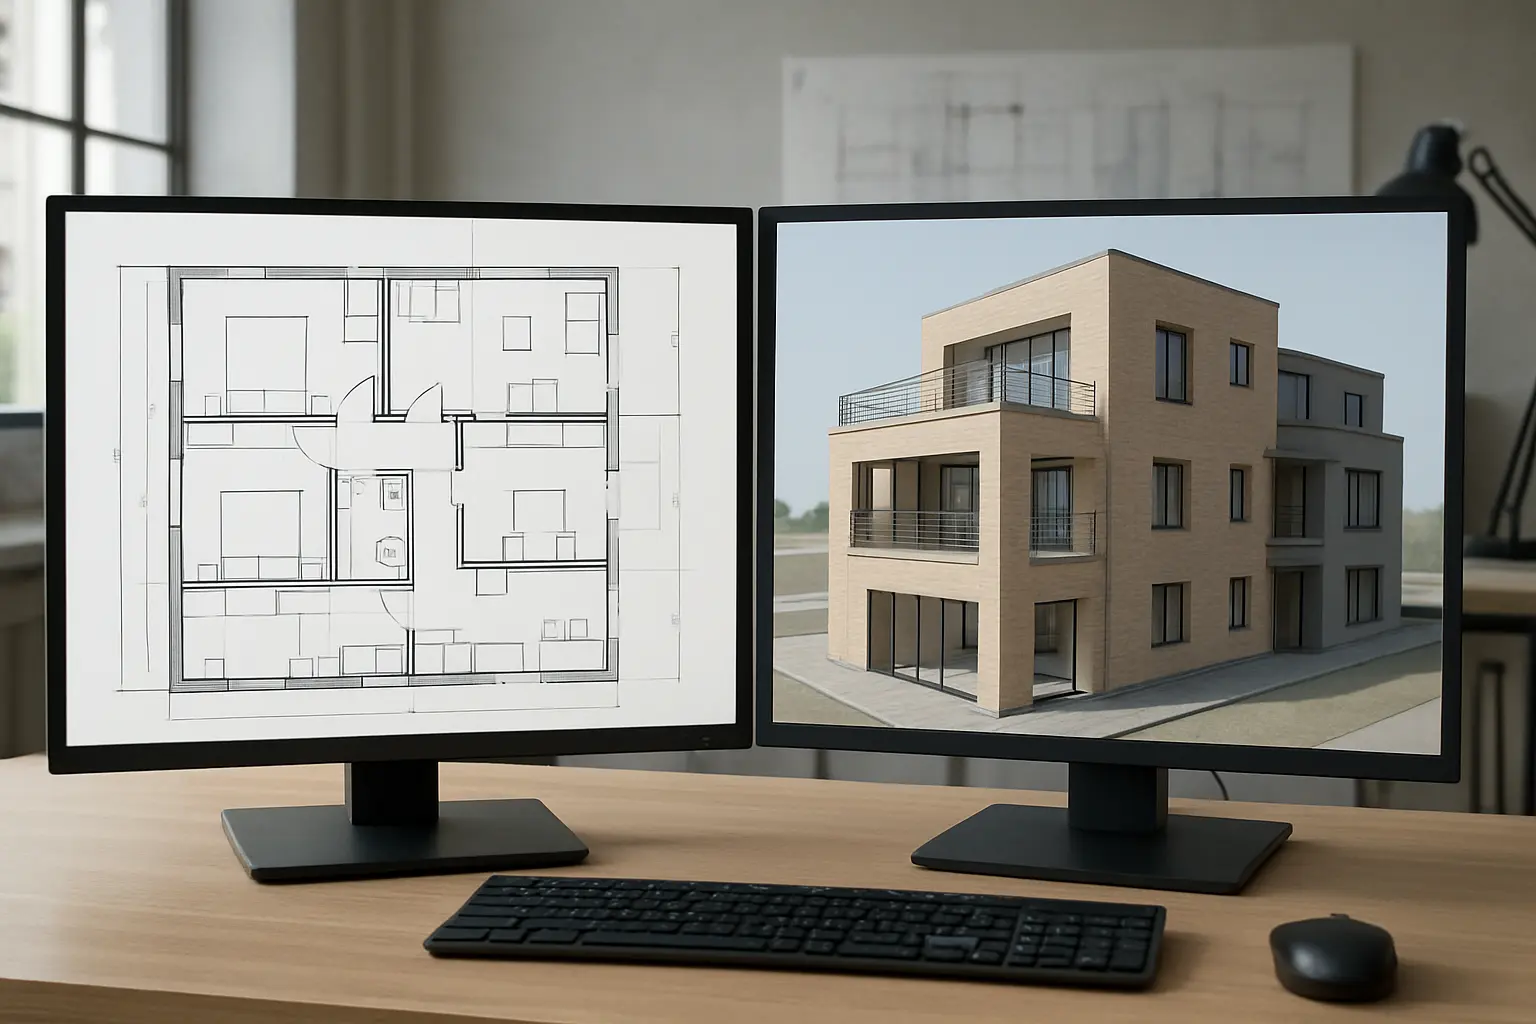
AutoCAD is still the baseline expectation for 2D working drawings — plans, sections, elevations, site layout — across most Indian architecture departments, and its dominance means every professor and most external jurors can read your drawings without translation. It does not, however, keep your plans, sections and elevations automatically coordinated; change a wall in your plan and your section does not update itself.
Revit solves that coordination problem through building-information modelling: model the building once in 3D and every 2D drawing sheet is a coordinated view of the same model, so a change anywhere propagates everywhere. Indian architecture education has moved toward Revit steadily but unevenly — some departments expect a coordinated BIM set for a thesis project, others still accept a purely 2D AutoCAD documentation set, and a growing number of Indian architecture firms recruiting from campus placements now list Revit fluency as a preferred skill. Check your own department’s thesis submission requirements before committing weeks to a full Revit workflow you may not need, or before skipping it if your department (or your target employer) expects it.
Both AutoCAD and Revit are available at no cost to verified students and educators through Autodesk’s education access programme — a genuine cost advantage for Indian students working on a stipend, since the commercial licence for either tool runs into real money per year.
Presentation stage: Lumion or Twinmotion for speed, V-Ray for the final hero image
Lumion and Twinmotion both render a full 3D model into a realistic walkthrough or still image in real time, which matters enormously in the final weeks before a thesis jury when you need many rendered views quickly rather than one perfect one. Twinmotion is free for students with a verified academic email, making it the lower-risk starting point if your laptop’s graphics card is not high-end, since both tools are demanding on hardware.
V-Ray produces the highest photorealistic quality of the group but takes materially longer to render per image and has a steeper learning curve for lighting and material setup — the standard Indian thesis pattern is to use Lumion or Twinmotion for the bulk of presentation views and reserve V-Ray, if used at all, for one or two hero images on the final board.
Whatever renders you produce, they still need to be laid out on presentation sheets — Adobe Photoshop and InDesign (available at no cost to students through the Creative Cloud student plan in most Indian institutions with an Adobe education agreement) remain the standard for composing the final thesis board layout, title blocks and drawing sheet composition that a jury actually reads from.
What does the Council of Architecture actually require?
The Council of Architecture (COA), India’s statutory regulator for architectural education, governs curricula through its Minimum Standards of Architectural Education Regulations, most recently issued in 2020 — but the regulation sets curricular and infrastructural standards for institutions rather than mandating a specific software package for a thesis. In practice, the choice of tool is set at the department level, which is exactly why checking your own institution’s thesis submission guidelines before committing to a software stack matters more than any general software ranking, this one included.
A landmine worth knowing before your final semester
The most common software-related crisis in the final weeks before a B.Arch jury is not a wrong tool choice but a licence that expires or a subscription that lapses right before submission — Autodesk education access typically renews annually and requires reverification with a current academic email, and a lapsed licence mid-render week is a documented, avoidable stress. Reverify your education access status at the start of your thesis semester, not the week before your final jury, and export working files in formats (a rendered image, a PDF, a widely-read model format) that do not depend on continued software access for the final submission itself.
Verdict: the minimum viable stack for most Indian B.Arch theses
For a typical Indian B.Arch thesis without an unusually complex parametric concept, the defensible minimum stack is SketchUp for concept development, AutoCAD (or Revit if your department expects BIM) for documentation, Twinmotion or Lumion for presentation renders, and Photoshop/InDesign for final sheet layout — four tools, three learnable within a semester if you are not starting from zero, and all available at no or low cost to a verified student. Add Rhino and Grasshopper only if your concept genuinely depends on parametric geometry a hand-modelled tool cannot produce, and add V-Ray only for a small number of final hero renders rather than your whole presentation set.
Software choice does not decide your thesis grade on its own — the design decisions and how you defend them do. How to choose a research topic by discipline covers the same evidence-first standard for framing a design or research problem before software enters the picture, and how to write an M.Tech dissertation report covers documentation-chapter structure that applies equally to a design-heavy B.Arch thesis report accompanying the drawings. If your thesis leans on a parametric or computational design method, how to do a design and prototype thesis covers the same validate-your-design-decisions discipline in a parallel design-based field. Tesify’s AI thesis assistant can help structure the written report that accompanies your design drawings — the problem statement, design rationale and literature review a B.Arch thesis still needs alongside the visual work — so the software stack above and the written argument reach the jury as one coherent submission. For the citation conventions your written report and any precedent studies need, how to cite in APA style for an Indian university thesis covers the mechanics element by element.
Frequently asked questions
Do I need to learn Revit if my department only asks for AutoCAD drawings?
Not for the thesis submission itself, but check whether architecture firms in your target job market list Revit or BIM experience as a requirement — many Indian firms now do, and learning it during your thesis year, even informally, is a lower-cost time investment than learning it after graduation under job pressure.
Is SketchUp acceptable for a final thesis presentation, or only for early concept work?
SketchUp models can be rendered to a presentable standard with a good rendering plugin or by exporting into Lumion or Twinmotion, but its native rendering is generally weaker than a dedicated renderer — most Indian theses that stay in SketchUp throughout still export to Lumion, Twinmotion or a similar renderer for the final presentation images rather than presenting raw SketchUp screenshots.
Are the free student versions of these tools fully functional, or limited?
Autodesk’s education access to AutoCAD and Revit is the genuine full commercial product, not a stripped-down version, for the duration of your enrolment; verify your own eligibility and renewal terms directly on Autodesk’s education page, since access policies can change. Twinmotion’s student licence is similarly the full product; check the current terms on the vendor’s own site before relying on it for your final semester, since terms occasionally change between academic years.
Can I mix tools from different vendors in one thesis workflow?
Yes, and most Indian B.Arch theses do — a SketchUp or Rhino model exported into Lumion or Twinmotion for rendering, with drawings produced separately in AutoCAD, is a completely standard mixed workflow rather than an unusual one.
Which tool should I prioritise learning first if I am starting from very little software experience?
AutoCAD, because it remains the most universally expected baseline across Indian architecture education and practice, and understanding 2D drafting conventions first makes every 3D tool that follows easier to learn, since you already understand what a coordinated drawing set needs to show.
Do I need a high-end laptop to run Lumion or V-Ray?
Both benefit substantially from a dedicated graphics card; check each tool’s published system requirements against your own machine before committing your final semester’s presentation workflow to either, and have a lower-hardware-demand fallback (a lighter renderer, or rendering on a lab computer) planned in case your own laptop struggles closer to submission.
Should I model a small heritage-conservation or interior-focused thesis differently from a large new-build design thesis?
The same core stack still applies, but the balance shifts — a conservation or adaptive-reuse thesis usually leans more heavily on accurate 2D documentation of an existing structure (AutoCAD or a laser-scan-to-Revit workflow where available) and photographic and drawn precedent analysis, with less need for a parametric or generative modelling tool like Rhino and Grasshopper, which suits new-build and form-driven design theses more directly.
What file formats should I keep as backups before my final jury?
Export a PDF set of every drawing sheet, high-resolution image exports of every render, and where possible a neutral 3D format (such as an OBJ or FBX) of your final model, in addition to the native software files — a corrupted native file or an expired licence the week of submission should not be able to stop you from presenting.